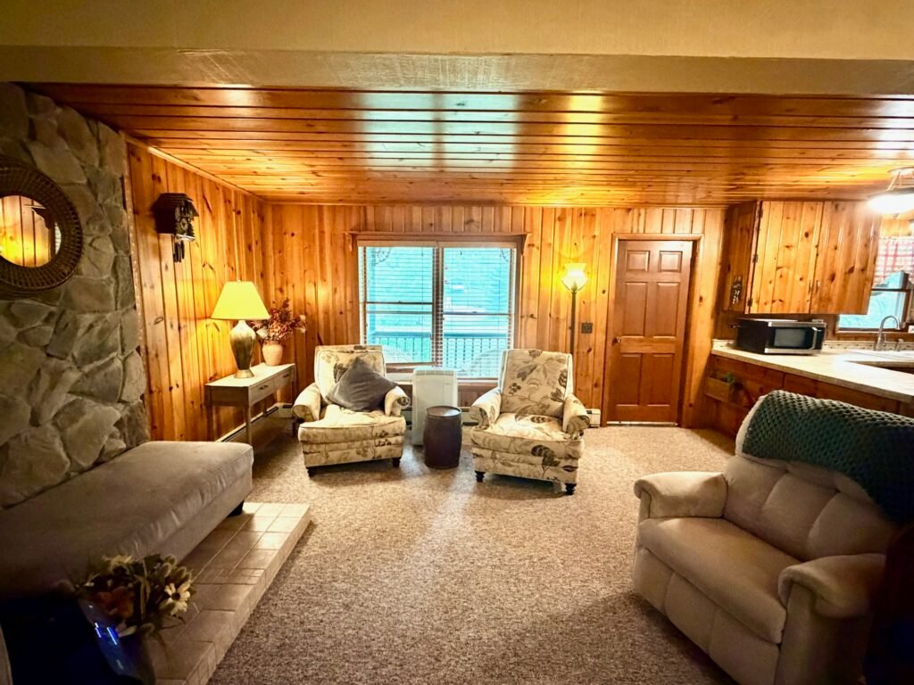
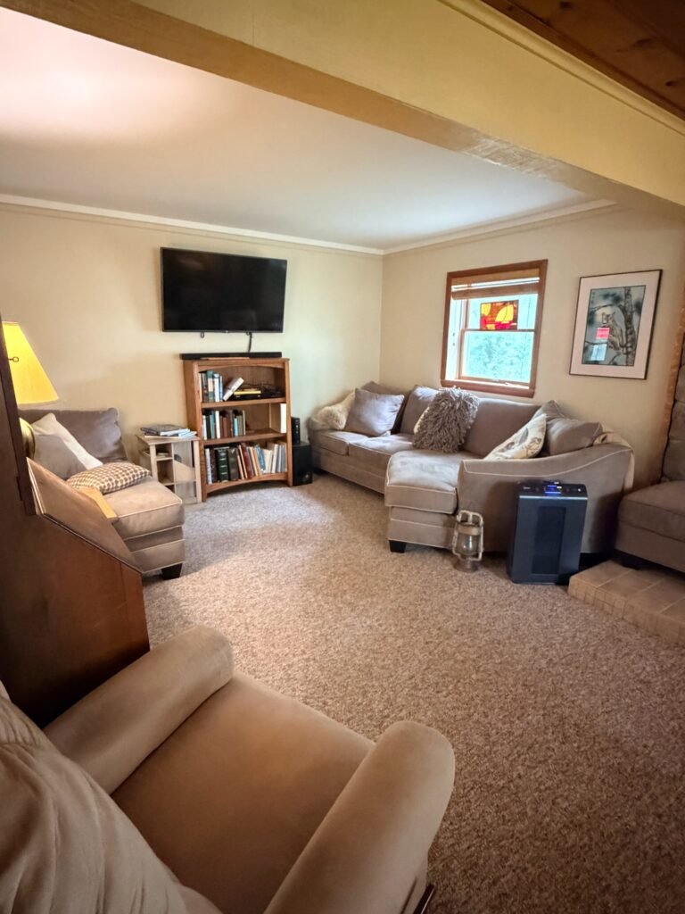
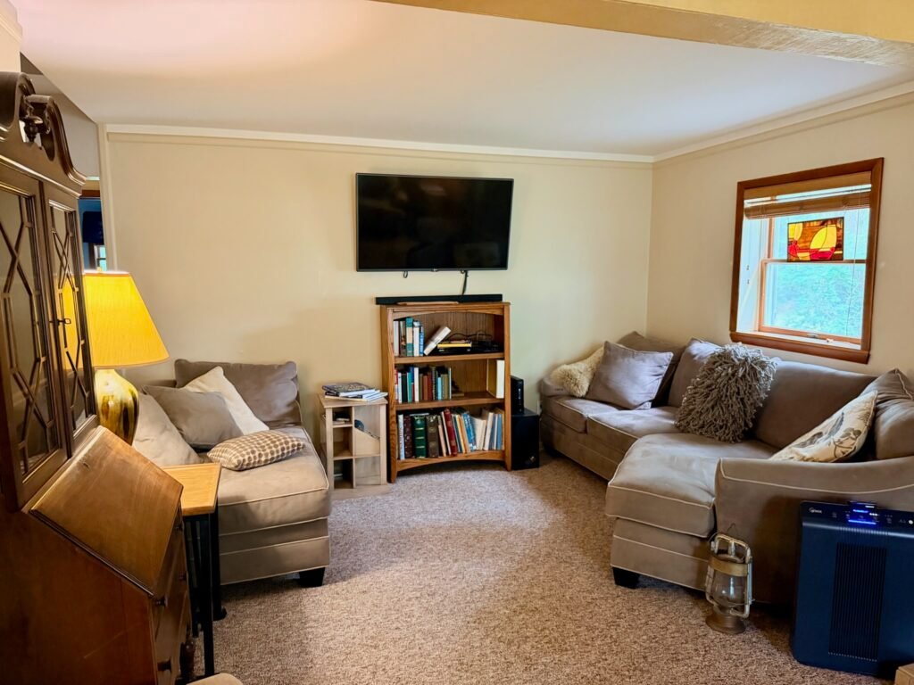
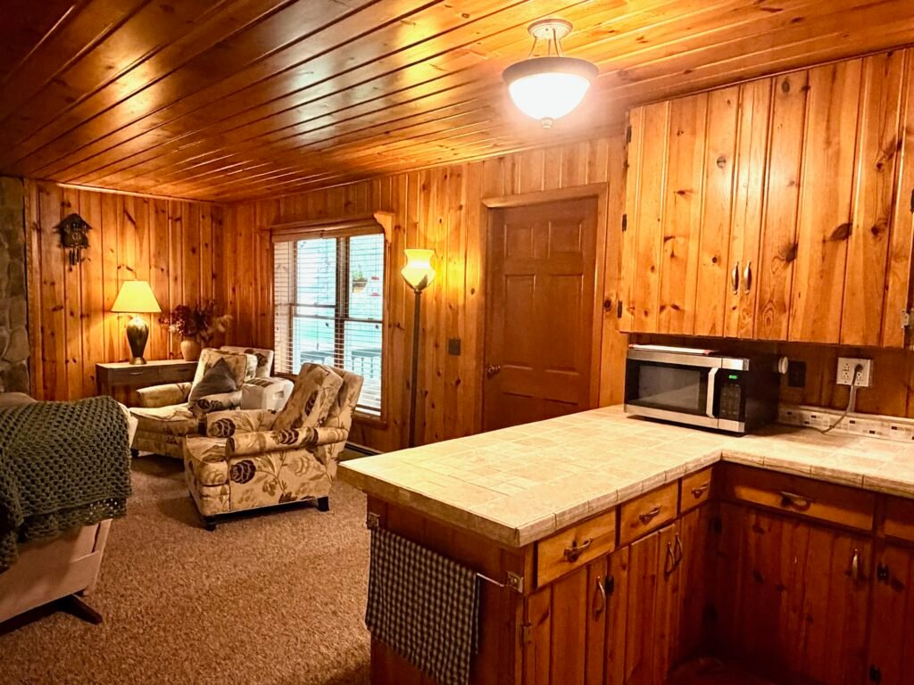
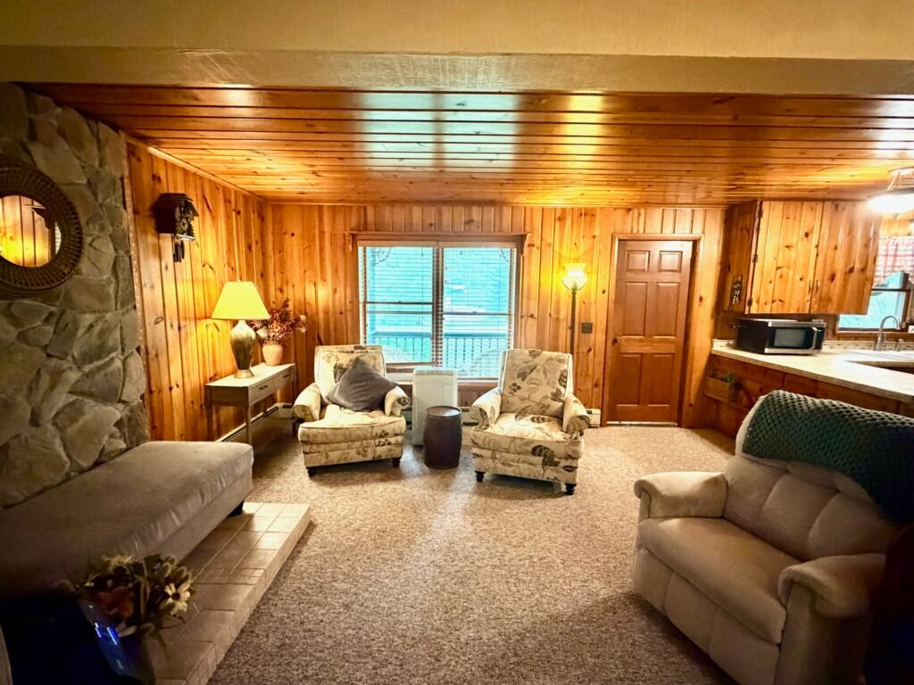
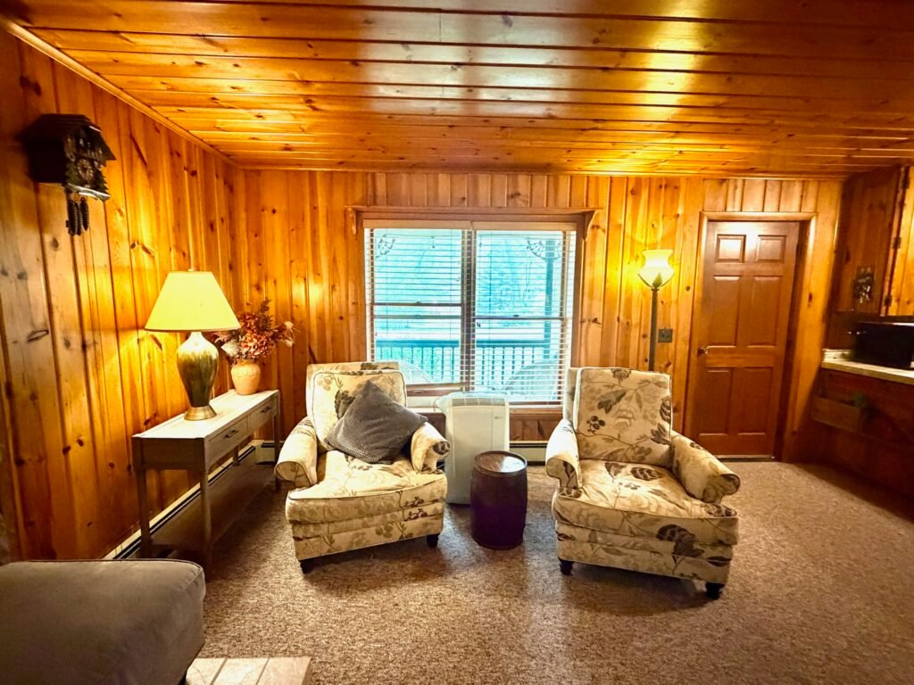
The first-floor living and family room is one of the cottage’s main gathering spaces, with an open connection to the kitchen and enough room for multiple seating areas. The room has a comfortable, lived-in feel that works equally well for quiet evenings, family visits, or larger get-togethers.
First-Floor Living / Family Room
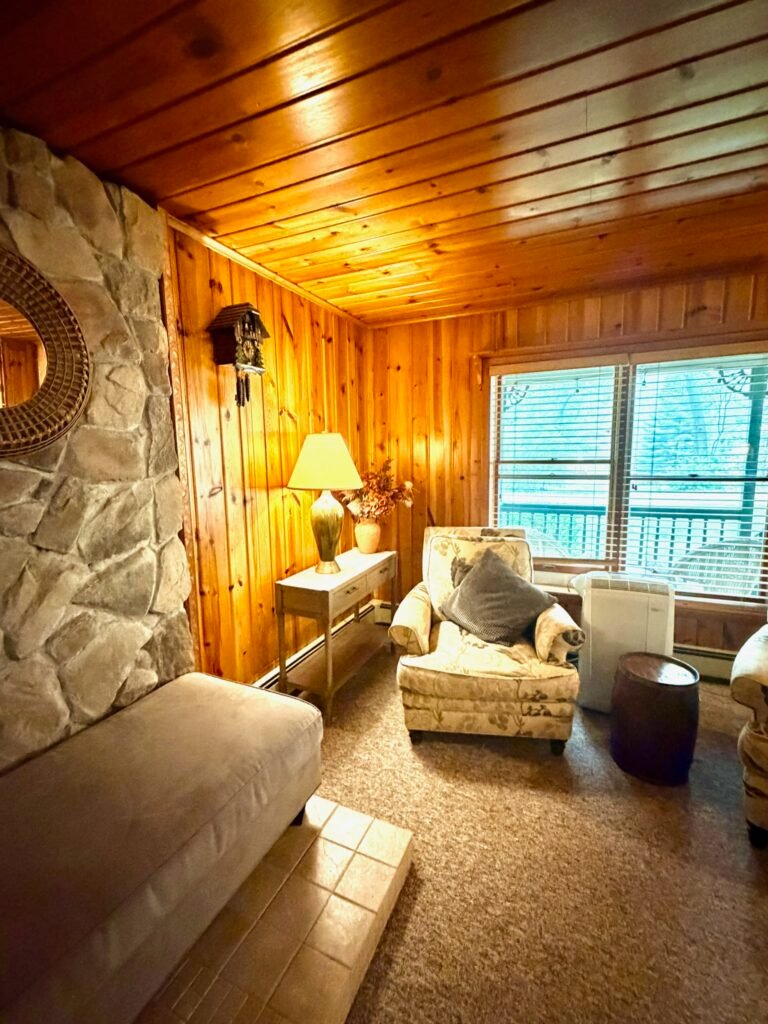
One side of the room features warm knotty pine walls and ceiling, giving the space a strong cottage character. A broad window brings in natural light, while the open layout keeps the room visually connected to the kitchen.
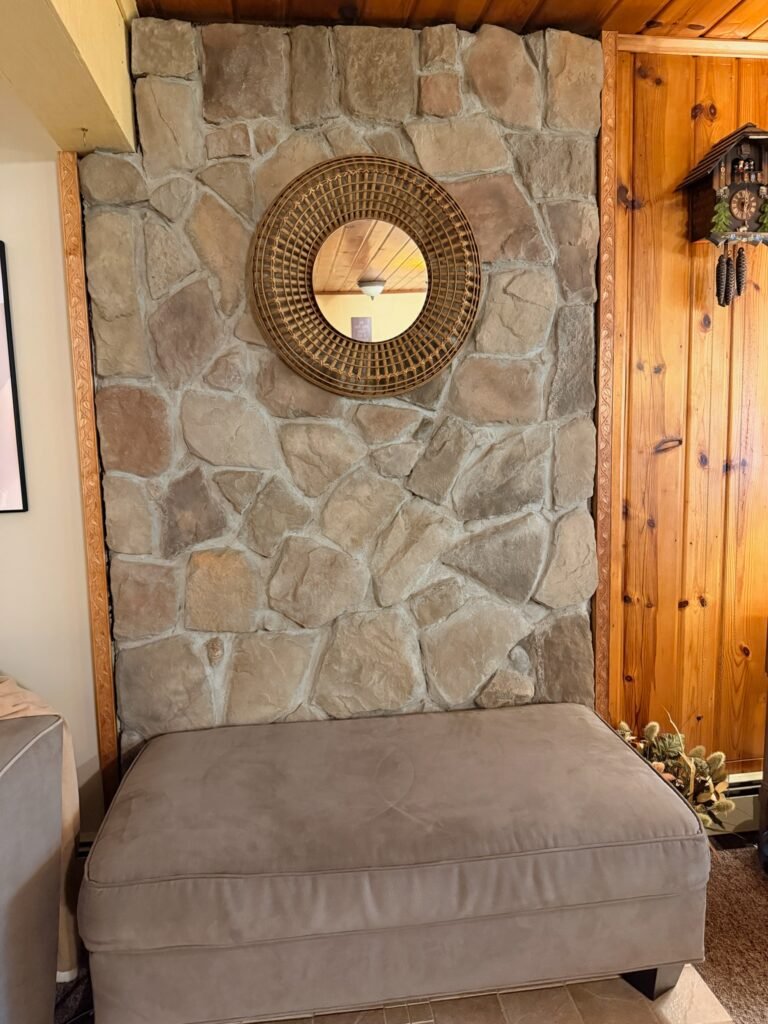
A distinctive feature is the stone wall backing and tiled hearth platform originally designed for a wood-burning stove. The stove itself was removed because it was no longer being used, but the chimney opening and hearth setup remain in place. A future owner could consider reinstalling a stove after confirming the chimney condition and current installation requirements.
The room also offers a separate media and conversation area, allowing the space to function as both a traditional living room and family room. The mix of pine, stone and open seating gives it a relaxed cottage atmosphere without feeling cramped.
Property Disclaimer: Information is believed to be accurate but is not guaranteed. Buyers should independently verify property dimensions, condition, taxes, easements, zoning, utilities and development potential. Property is subject to prior sale, withdrawal, or price change without notice. This website does not constitute a binding offer to sell real estate. By utilizing this website, you agree to be bound by its Terms and Conditions.